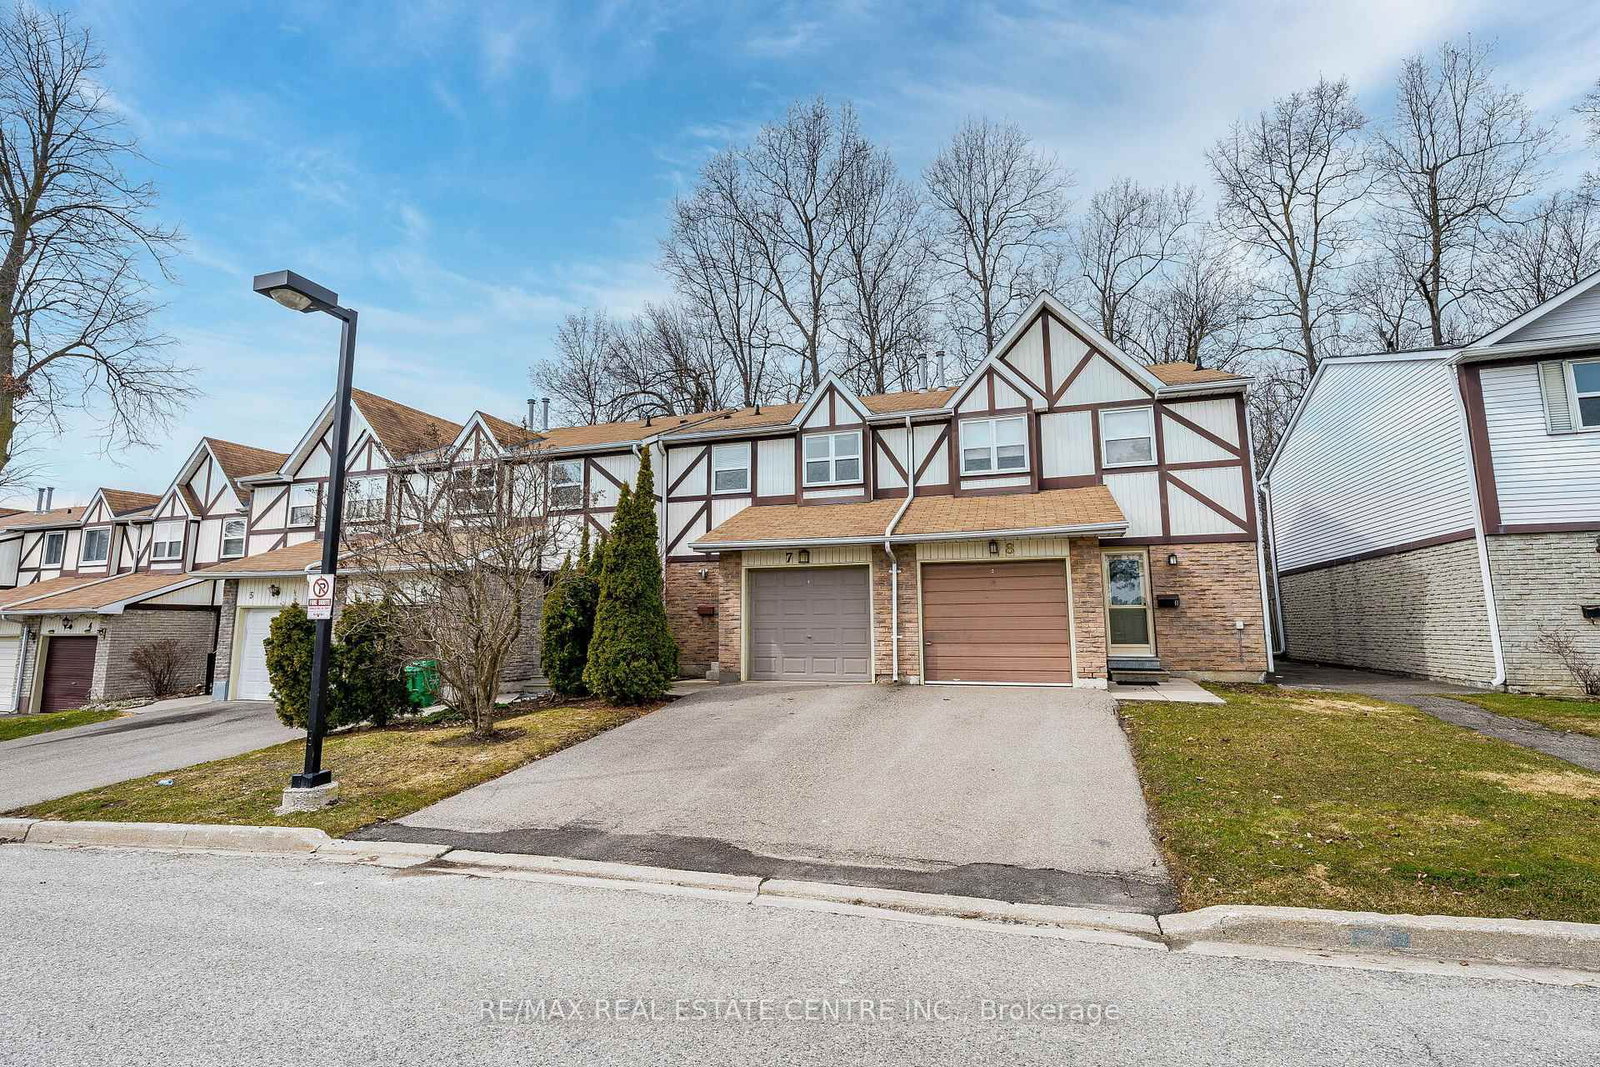
<-- style PDP --> 78-900 Central Park Drive, Brampton - Condo Townhouse for sale for $509,900
  • new
  • for sale

78-900 Central Park Drive

Brampton, Ontario, L6S 3J6 - Northgate

$509,900

  • Neighbourhood

    Northgate

  • Major Intersection

    Bramalea and Central Park

  • Listed Since: 4 day(s)

  • Last update: today

Overview

  • Property Type

    Condo Townhouse, 2-Storey

  • Bedrooms

    3

  • Bathrooms

    2

  • Square Feet

    1200-1399

  • Exposure

    North West

  • Total Parking

    1

  • Maintenance

    $683

  • Taxes

    $3,258.79 (2026)

  • Balcony

    None

Property Description

Property description for 78-900 Central Park Drive, Brampton

Open House this Saturday Aug 1st and Sunday Aug 2nd from 2 pm to 4 pm. This is the one you've been waiting for. A bright, move-in-ready corner townhome in Brampton's Northgate community, set up perfectly for your next chapter. Step inside to a sun-filled main level where the eat-in galley kitchen opens into a comfortable living and dining space, with a handy powder room just off the main floor. Outback, you've got your own private yard backing onto green space. Imagine no rear neighbours, just room to relax .Downstairs, the fully finished basement gives you bonus space most homes at this price don't. A family room, a home gym, a playroom, or an office, however your life takes shape. This end unit adds a little extra layer of quiet and privacy. The complex offers its own outdoor pool, and your condo fees cover water, the roof, and the windows, so the big-ticket items are handled. Now let's talk location. Just down the road is Chinguacousy Park, one of Brampton's best loved green spaces, with trails, gardens, a splash pad, and room for the whole family to roam. You're also minutes from schools, Bramalea City Centre, the GO Station, William Osler's Brampton Civic Hospital, and Highways 410 and 407.Also right up your own street at 150 Central Park Drive sits the brand new Toronto Metropolitan University School of Medicine, the first new medical school in the GTA in over a century. Whether this is your first home or a smart long-term play, that's a neighbourhood you want to get into early. What more could you ask for at this price? Just imagine walking into this home. No projects, nothing left to do but enjoy. Corner unit, finished top to bottom, private green space outback. Why not come see it for yourself?

Listed by EXIT REALTY HARE (PEEL)

  • MLS #

    W13616274

  • Sq. Ft

    1200-1399

  • Sq. Ft. Source

    MLS

  • Year Built

    31-50

  • Basement

    Finished

  • View

    n/a

  • Garage

    None

  • Parking Type

    Exclusive

  • Locker

    None

  • Pets Permitted

    Yes-with Restrictions

  • Exterior

    Brick

  • Fireplace

    N

  • Security

    n/a

  • Elevator

    n/a

  • Laundry Level

    Lower

  • Building Amenities

    Bbqs Allowed,Outdoor Pool,Visitor Parking

  • Maintenance Fee Includes

    Cable, Parking, Water

  • Property Management

    Maple Ridge Property Management Ltd.

  • Heat

    Forced Air

  • A/C

    Central Air

  • Water

    n/a

  • Water Supply

    n/a

  • Central Vac

    N

  • Cert Level

    n/a

  • Energy Cert

    n/a

  • Kitchen

    2.39 x 3.28 ft Main level

  • Breakfast

    3.3 x 2.34 ft Main level

  • Dining

    2.24 x 3.51 ft Main level

  • Living

    3.15 x 4.57 ft Main level

  • Primary

    4.75 x 3.15 ft 2nd level

  • 2nd Br

    2.74 x 4.6 ft 2nd level

  • 3rd Br

    2.7 x 3.39 ft 2nd level

  • Rec

    5.38 x 3.4 ft Lower level

  • MLS #

    W13616274

  • Sq. Ft

    1200-1399

  • Sq. Ft. Source

    MLS

  • Year Built

    31-50

  • Basement

    Finished

  • View

    n/a

  • Garage

    None

  • Parking Type

    Exclusive

  • Locker

    None

  • Pets Permitted

    Yes-with Restrictions

  • Exterior

    Brick

  • Fireplace

    N

  • Security

    n/a

  • Elevator

    n/a

  • Laundry Level

    Lower

  • Building Amenities

    Bbqs Allowed,Outdoor Pool,Visitor Parking

  • Maintenance Fee Includes

    Cable, Parking, Water

  • Property Management

    Maple Ridge Property Management Ltd.

  • Heat

    Forced Air

  • A/C

    Central Air

  • Water

    n/a

  • Water Supply

    n/a

  • Central Vac

    N

  • Cert Level

    n/a

  • Energy Cert

    n/a

  • Kitchen

    2.39 x 3.28 ft Main level

  • Breakfast

    3.3 x 2.34 ft Main level

  • Dining

    2.24 x 3.51 ft Main level

  • Living

    3.15 x 4.57 ft Main level

  • Primary

    4.75 x 3.15 ft 2nd level

  • 2nd Br

    2.74 x 4.6 ft 2nd level

  • 3rd Br

    2.7 x 3.39 ft 2nd level

  • Rec

    5.38 x 3.4 ft Lower level

Thinking of Selling?

Find Out Your Home’s Value in Today’s Market!

No Email or Signup is required to view your home estimate.

estimate your home value

Contact Manoj Kukreja

Sales Representative,
Century 21 People’s Choice Realty Inc.,
Brokerage
(647) 576 - 2100

Manoj profile avatar

Open house for 78-900 Central Park Drive, Brampton

Property Open House

Property History

Property history for 78-900 Central Park Drive, Brampton

This property has been sold 1 time before. Create your free account to explore sold prices, detailed property history, and more insider data.

Sign In / Register

Mortgage Calculator

This data is for informational purposes only.

Mortgage Payment per month

Principal Amount

Interest

Total Payable

Amortization

Amortization

Closing Cost Calculator

This data is for informational purposes only.

Closing Cost Total for this property

Total Cash flow for purchasing this property

Down Payment(%)*
Additional information

Provincial Land Transfer Tax

Ontario Land Transfer Tax Rebate

Toronto Land Transfer Tax

Toronto Land Transfer Tax Rebate

PST on CMHC Insurance Premium

Lawyer Fees

$2,825

Government Registration Fee's

$164

Title Insurance

Closing Cost Total

Total Cash flow for purchasing this property

Provincial Land Transfer Tax

Ontario Land Transfer Tax Rebate

Toronto Land Transfer Tax

Toronto Land Transfer Tax Rebate

PST on CMHC Insurance Premium

Lawyer Fees

$2,825

Government Registarion Fee's

$164

Title Insurance

Down Payment(%)*

* A down payment of less than 20% is permitted only for first-time home buyers purchasing their principal residence. The minimum down payment required is 5% for the portion of the purchase price up to $500,000, and 10% for the portion between $500,000 and $1,500,000. For properties priced over $1,500,000, a minimum down payment of 20% is required.

Thinking of Selling?

Find Out Your Home’s Value in Today’s Market!

No Email or Signup is required to view your home estimate.

estimate your home value

Contact Manoj Kukreja

Sales Representative, Century 21 People’s Choice Realty Inc., Brokerage
(647) 576 - 2100

Manoj profile avatar

Recent Sold Listings in Northgate, Brampton

Popular Cities